
Staircase invisible grills for open stairwells and landings
An open internal staircase in a duplex or triplex home is a genuine fall risk for young children moving unsupervised between floors, yet it's one of the most frequently skipped areas in a home safety review.
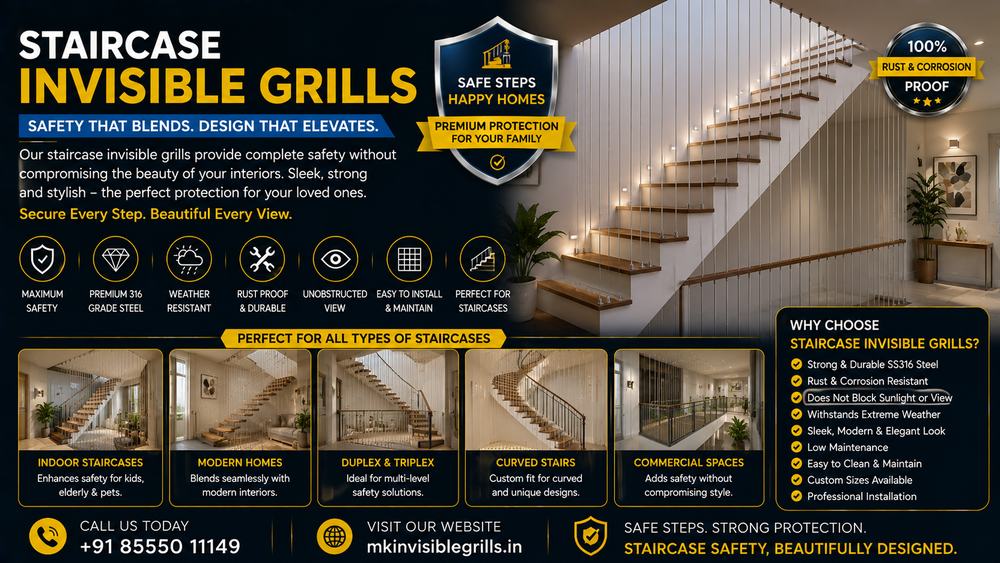
Unlike a balcony, a staircase opening usually runs vertically alongside a stairwell rather than horizontally across a single opening, which changes the cable layout: runs typically follow the slope of the stairs (raked) rather than a flat horizontal line, requiring more careful bracket alignment to keep tension even along the incline.
Landing openings at the top or bottom of a flight often need a separate horizontal run in addition to the raked staircase run, since these are frequently where a toddler is most likely to lean or fall.
Because staircases combine raked and horizontal sections plus tighter corners than a typical balcony, this is generally priced at the upper end of the per-sq.ft range compared to a flat balcony run of the same material, reflecting the more complex bracket geometry.
We recommend the tighter 2-inch spacing for any staircase used by children, matching our general child-safety spacing standard, since a staircase fall carries a higher injury risk than a ground-floor balcony fall of the same gap size.
Pricing guide
| Area / Type | Typical Price Range | Notes |
|---|---|---|
| Standard staircase run (per sq.ft) | ₹150 – ₹300 | Raked + landing sections |
| Duplex staircase with 2 landings | On-site quote | Depends on total run length and turns |
Prices are indicative; your exact quote depends on a site visit, wire grade and access.
Frequently asked questions
Is staircase installation more complex than a balcony?+
Yes, raked runs and landing transitions require more careful bracket alignment, which is reflected in slightly higher per-sq.ft pricing than a flat balcony run.
Can this be added to an existing staircase without structural changes?+
Yes, brackets are fixed into the existing wall or balustrade structure without altering the staircase itself.
What spacing do you recommend for a staircase with toddlers?+
2-inch spacing as standard, matching our general child-safety recommendation, given the higher injury risk of a staircase fall.
Related services
Get a Quote for Staircase Invisible Grills
Free site visit · Reply within 30 minutes · No obligation
What's included with every job
Raked cable runs
Cables follow the slope of the staircase, not just flat horizontal spans.
Landing coverage included
Horizontal runs at top and bottom landings assessed alongside the raked sections.
Tighter spacing recommended
2-inch spacing as standard for any staircase used by children.
Ready to install staircase invisible grills?
Free site visit, written quote, same-week installation.